

Building Plan Approval
YEIDA Building Plan Rejected? Common Reasons and How to Get It Approved Again
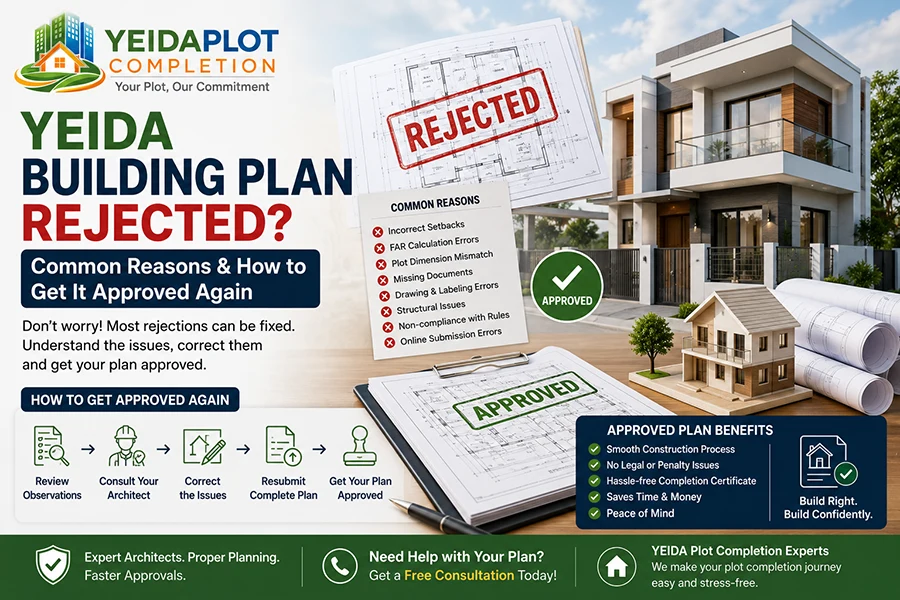
Imagine this.
You've finally decided to begin construction on your YEIDA plot.
You've spoken to a contractor, arranged your budget, discussed your dream home with your family, and you're excited to start.
Then, instead of receiving approval, you receive a message that your building plan has been rejected.
It's frustrating.
Many plot owners panic at this stage. Some believe they have to start everything from scratch. Others think they have made an expensive mistake.
The good news is that a rejected building plan doesn't mean your project has come to an end.
In most cases, the issues can be identified, corrected and resubmitted.
The important thing is understanding why the plan was rejected and taking the right steps before construction begins.
In this guide, we'll explain the most common reasons for rejection, how to avoid them and how to improve the chances of getting your building plan approved smoothly.
Why Building Plan Approval Is So Important
Many people see building plan approval as just another formality.
In reality, it is one of the most important steps in the entire construction process.
The approved building plan confirms that your proposed construction follows the applicable planning regulations.
It helps ensure that:
The building fits within the permitted plot area.
Required setbacks are maintained.
Floor planning follows applicable regulations.
Structural planning is practical.
Future inspections become much easier.
Completion certificate applications can proceed smoothly.
Skipping proper approval or making unauthorised changes later can create much bigger problems than simply correcting the plan now.
Why Are Building Plans Rejected?
A rejection usually doesn't happen because of one major mistake.
Instead, it's often caused by one or more small issues in the submitted documents or drawings.
Let's look at the most common reasons.
1. Incorrect Setbacks
One of the most common reasons is incorrect setback planning.
The required open spaces around the building are extremely important.
If the proposed construction extends into the required setback area, the plan may require correction before approval.
2. FAR Calculations Are Incorrect
Floor Area Ratio (FAR) determines how much construction is permitted on your plot.
Incorrect FAR calculations can lead to rejection.
This usually happens when owners prepare drawings without proper technical guidance.
3. Plot Dimensions Don't Match Official Records
Sometimes the submitted drawing uses incorrect measurements.
Even small differences between the approved plot dimensions and the architectural drawing can create issues.
Always verify:
Plot length
Plot width
Corner conditions
Road width
Plot orientation
before preparing the drawings.
4. Missing Documents
Sometimes the building design is perfectly acceptable.
The problem is simply incomplete documentation.
Missing documents may include:
Ownership documents
Identity documents
Architect details
Required declarations
Supporting certificates
Incomplete submissions often delay approval unnecessarily.
5. Architectural Drawings Contain Errors
Simple drafting mistakes can also cause problems.
Examples include:
Missing dimensions
Incorrect floor labels
Staircase errors
Incomplete elevations
Missing sections
Incorrect north direction
Inconsistent room sizes
A careful review before submission helps prevent these issues.
6. Structural Planning Is Incomplete
A beautiful floor plan alone isn't enough.
The structural design must also support the proposed construction safely.
Incomplete or inconsistent structural details may require correction before approval.
7. Proposed Construction Doesn't Follow Applicable Regulations
Every plot has its own planning requirements.
A design prepared for another project cannot simply be copied.
Using a generic house plan without adapting it to your plot often results in rejection or requests for modification.
8. Online Submission Errors
Today, many approvals involve online submission.
Even when the drawings are correct, problems can occur because of:
Incorrect file names
Missing digital signatures
Wrong PDF format
Low-quality scanned documents
Upload failures
Incorrect application details
Always review the uploaded documents before final submission.
What Should You Do If Your Building Plan Is Rejected?
Don't panic.
Most issues can be resolved.
Step 1
Read the observations carefully.
Understand exactly what needs correction.
Step 2
Discuss the observations with your architect.
Avoid making assumptions.
Step 3
Correct only the identified issues.
Avoid unnecessary redesign.
Step 4
Double-check every drawing before resubmission.
Many second rejections happen because new mistakes are introduced while fixing the old ones.
Step 5
Submit complete documentation.
Don't leave supporting documents for later.
Can You Start Construction Before Approval?
Some owners consider starting construction while waiting for approval.
This is rarely a good idea.
If changes become necessary after approval, modifying completed construction can become expensive.
Waiting until the approved plan is available usually saves both time and money.
How Professional Planning Saves Time
An experienced architect doesn't just prepare drawings.
They also:
Understand applicable planning requirements.
Design practical layouts.
Reduce approval delays.
Prepare proper documentation.
Coordinate corrections if required.
Good planning at the beginning usually prevents much larger problems later.
Common Mistakes Plot Owners Make
After helping many YEIDA plot owners, we've noticed several repeated mistakes.
Copying Someone Else's House Plan
Every plot is different.
A design suitable for one plot may not work on another.
Choosing the Cheapest Draftsman
A low drawing fee may lead to repeated corrections and approval delays.
Ignoring Technical Advice
Small technical suggestions often prevent major construction problems.
Making Last-Minute Design Changes
Changing the layout after submission frequently creates unnecessary complications.
Starting Construction Too Early
Beginning work before approval can result in expensive modifications later.
How Long Does Approval Usually Take?
The approval timeline depends on several factors, including:
Completeness of documents
Accuracy of drawings
Required corrections
Authority processing timelines
Online submission quality
Submitting complete and accurate documents the first time generally helps avoid unnecessary delays.
Frequently Asked Questions
Can my rejected plan be approved later?
Yes.
In many cases, correcting the identified observations and resubmitting the revised documents is sufficient.
Do I need to prepare a completely new building plan?
Not always.
Often only specific corrections are required.
Can I change my house design after approval?
Changes may require revised approval before construction proceeds.
Can I submit the application myself?
While possible, many owners prefer professional assistance to reduce the chances of rejection and delays.
Does a rejected plan delay construction?
Yes.
Until approval is obtained, construction planning usually cannot progress confidently.
This is why submitting a complete and accurate application the first time is so important.
Final Thoughts
A building plan rejection can feel disappointing, but it is rarely the end of your project.
In most cases, it simply means that certain technical or documentation issues need attention before construction begins.
Treat the observations as an opportunity to improve the project—not as a failure.
A carefully reviewed and properly approved building plan provides a strong foundation for everything that follows, from construction to completion certification.
Investing a little extra time at this stage can save months of delays, unnecessary expenses and future complications.
Need Help Getting Your YEIDA Building Plan Approved?
At YEIDA Plot Completion, we assist plot owners throughout the planning and approval process.
Our services include:
Architectural planning
Building plan preparation
Plot assessment
Documentation review
Building plan corrections
Construction planning
Plot completion services
Complete house construction
Whether you're submitting a new application or correcting a rejected plan, our experienced team can help make the process smoother.
Contact us today for a free consultation and let us help you move one step closer to building your dream home.